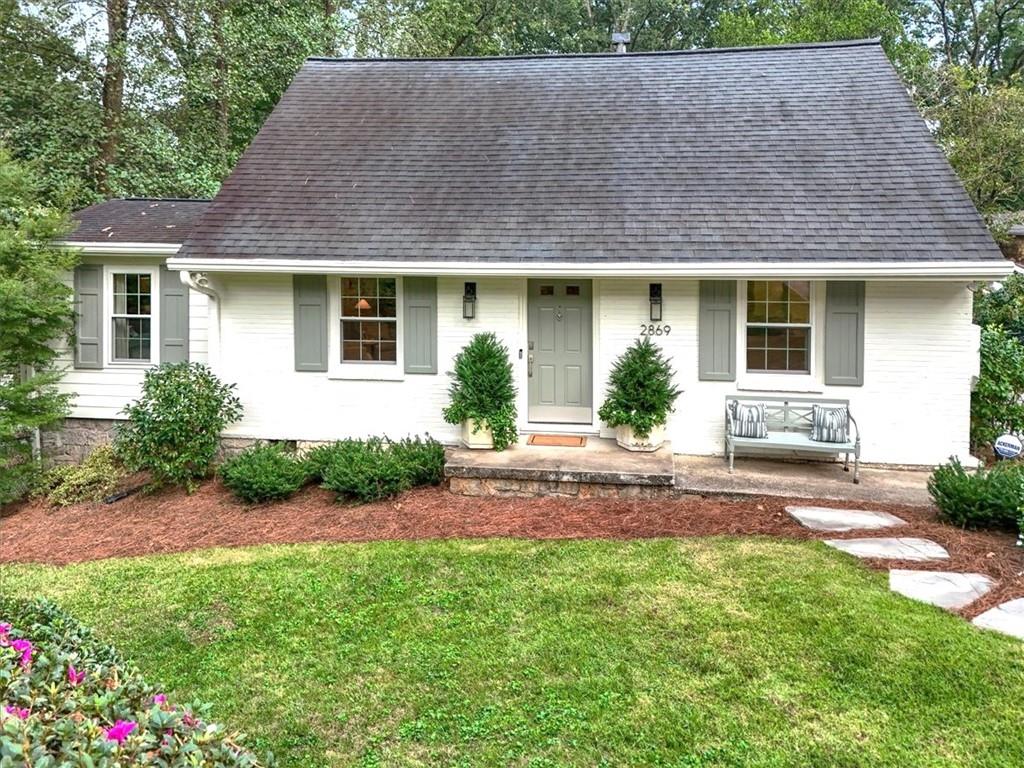
White house with gray shutters, a steep shingle roof, and landscaped front lawn.
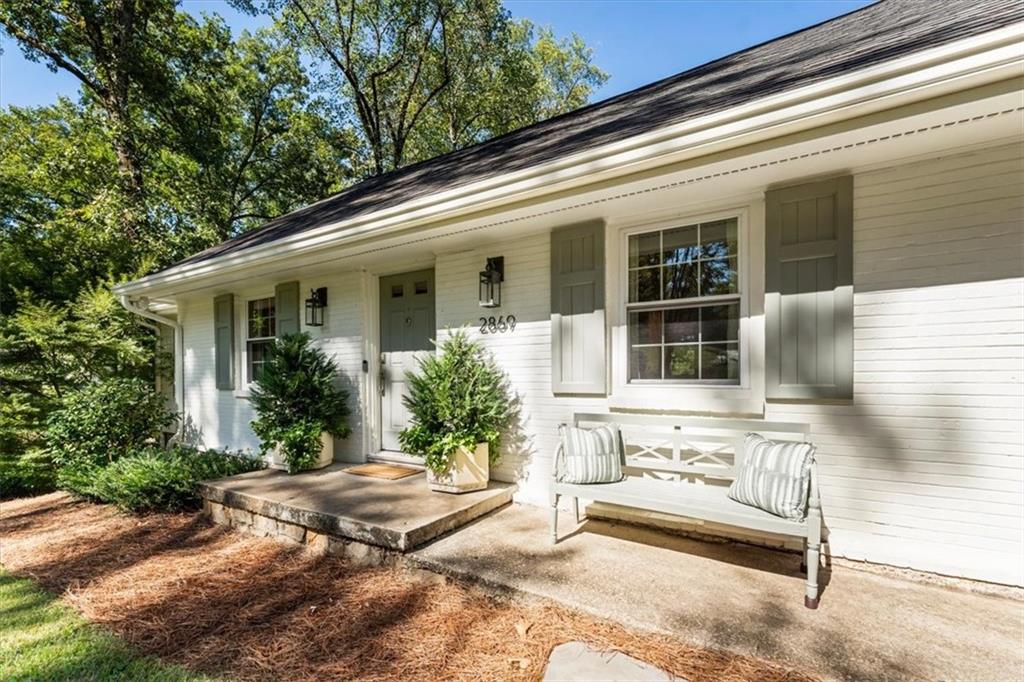
White clapboard home with gray shutters, potted shrubs, and a cushioned bench by the front entrance.
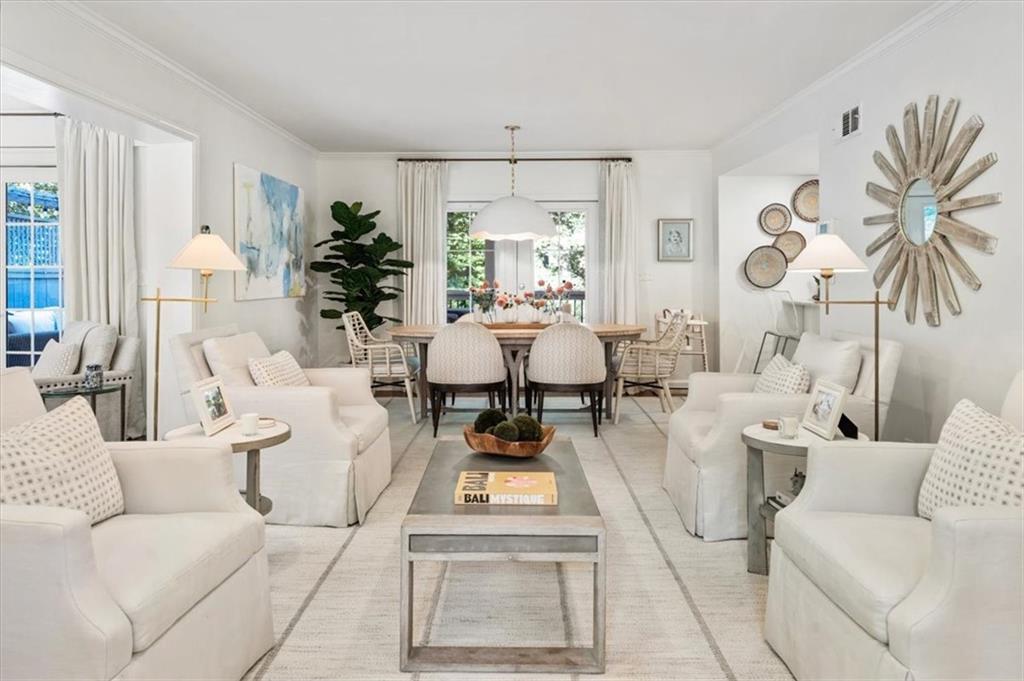
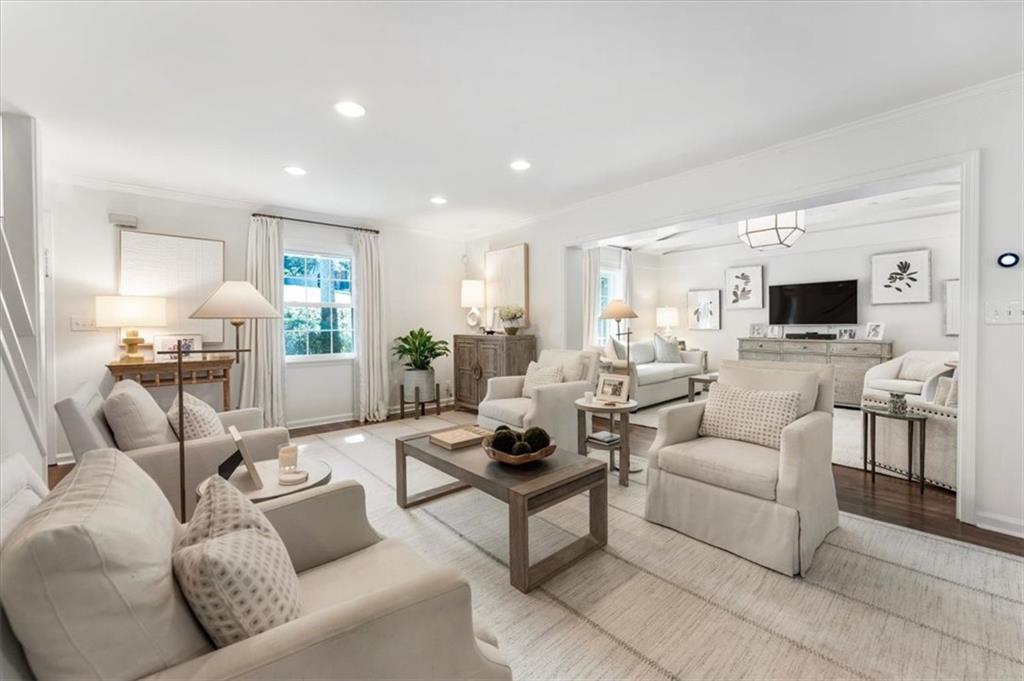
Staged living room with white sofas, a central coffee table, and dining area beyond.
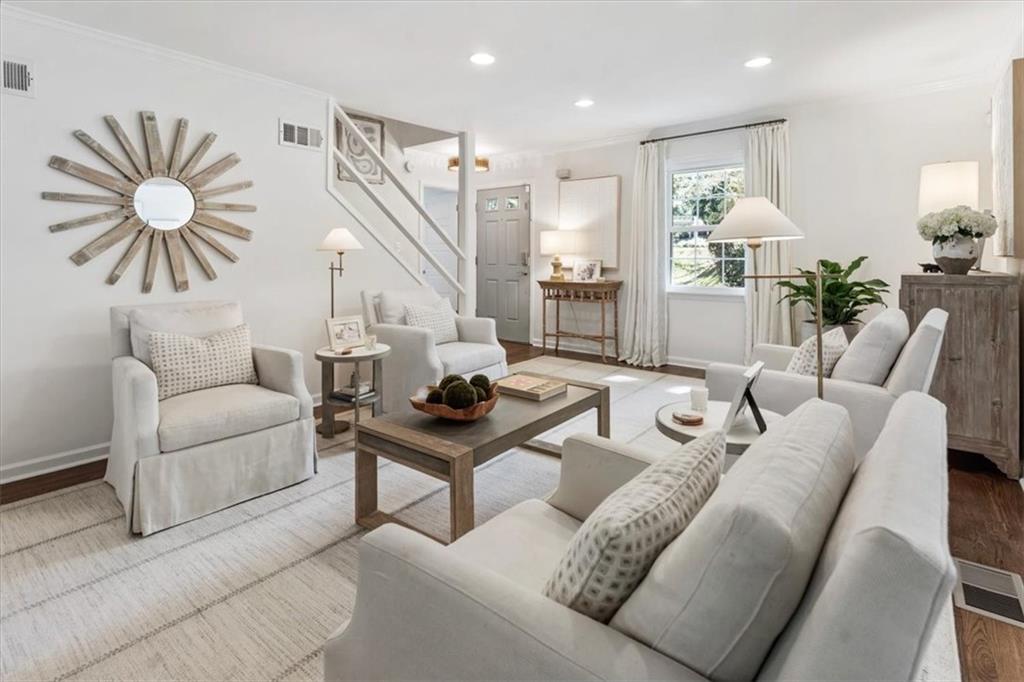
Staged living room with white seating, a staircase, and a large sunburst mirror.
Staged living room with white seating, a wood coffee table, and an adjoining sitting area.
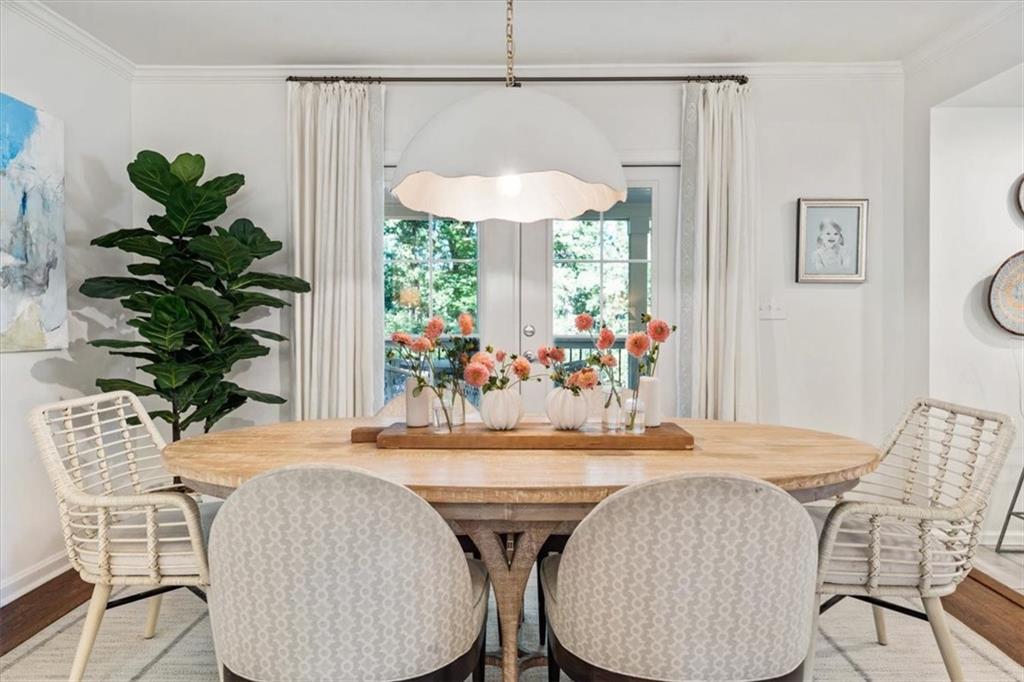
Dining room with an oval wood table, mixed chairs, a pendant light, and curtained windows.
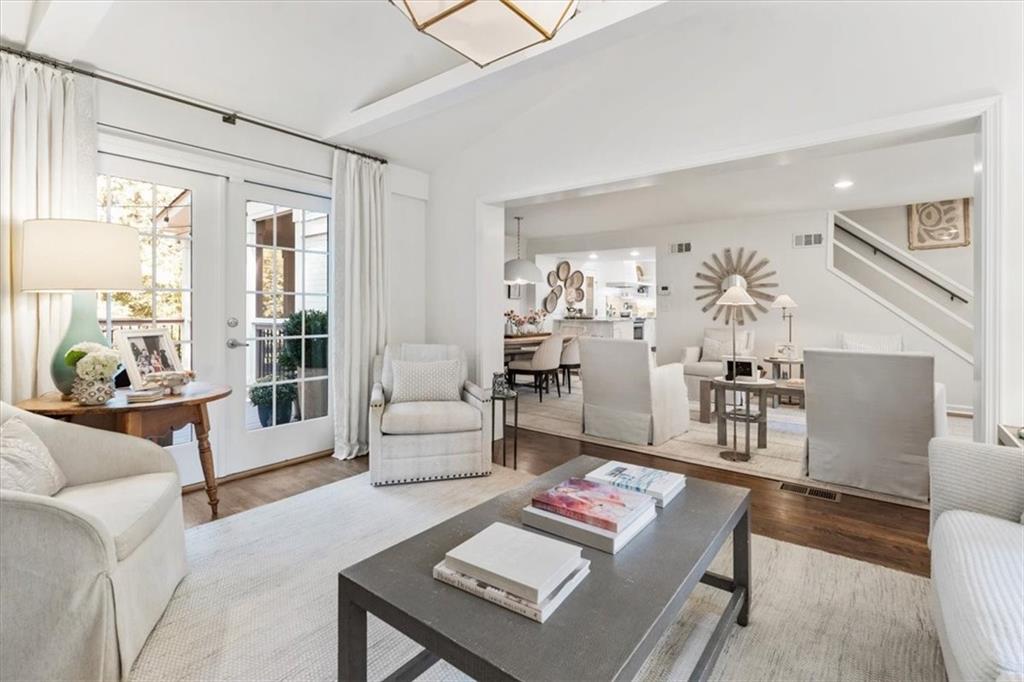
Staged living room with white seating, French doors, and an open view into the dining area.
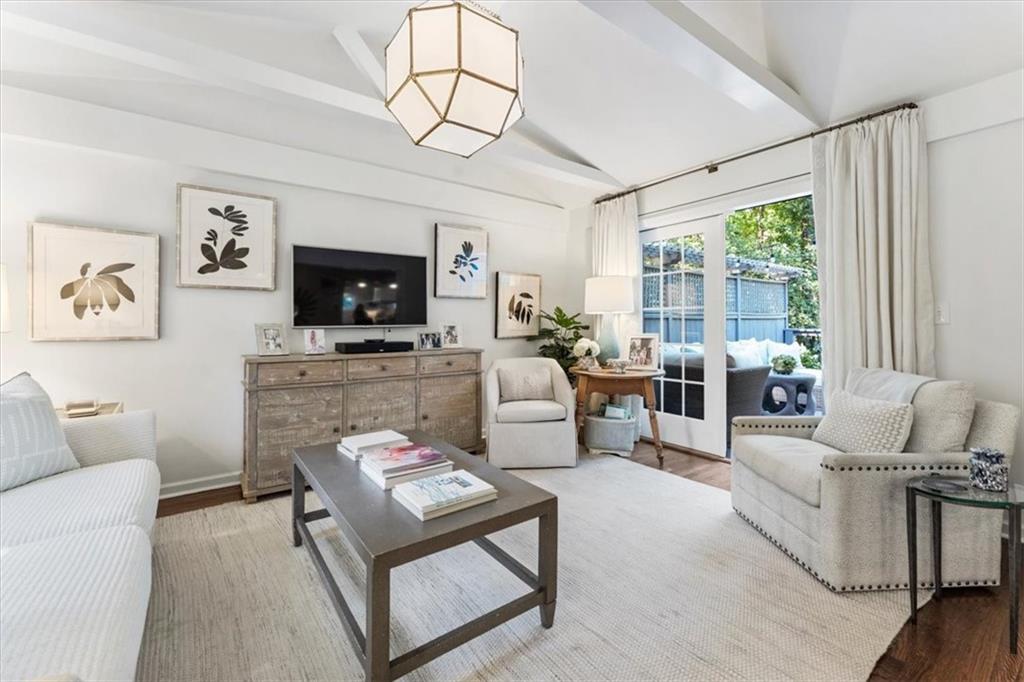
Living room with vaulted ceiling, neutral seating, and glass doors opening to a patio.
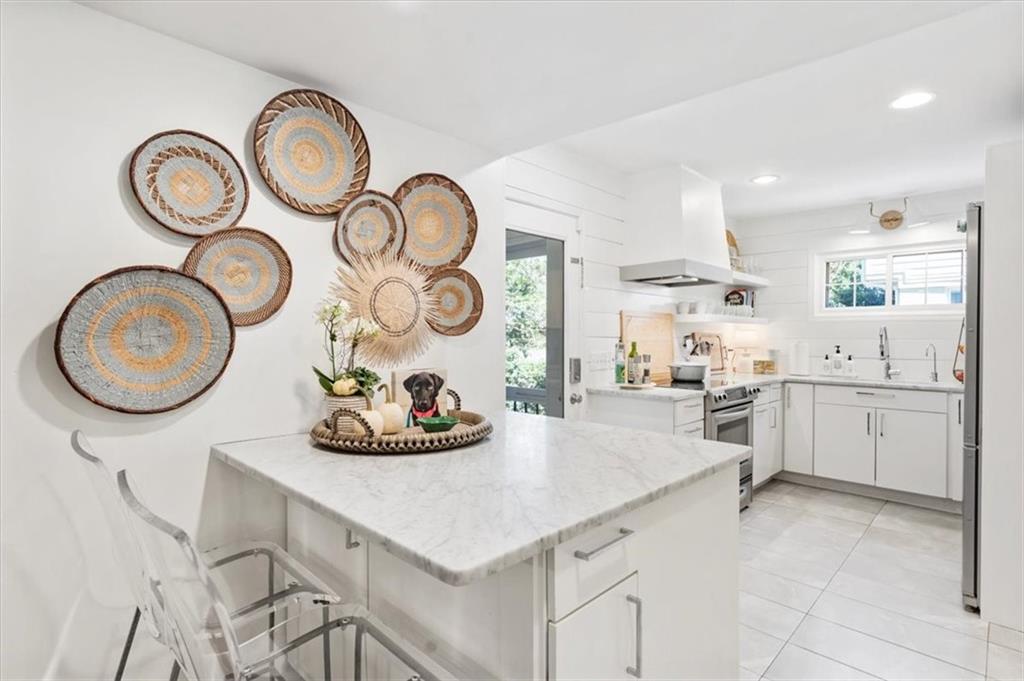
White kitchen with a large marble-look island, stainless appliances, and woven wall decorations.
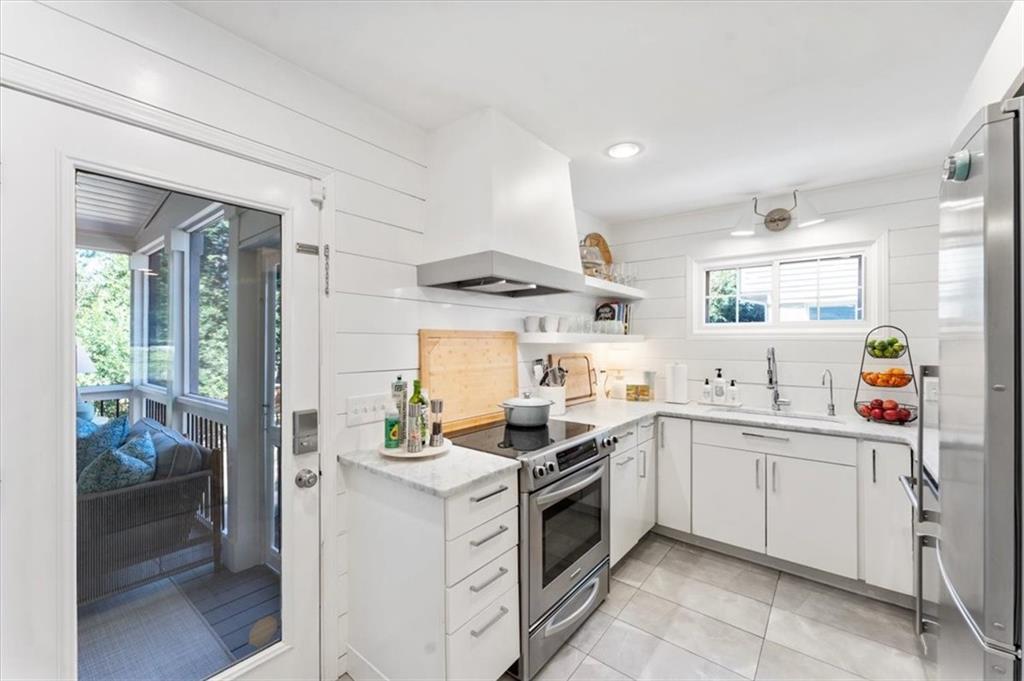
Bright white kitchen with stainless steel appliances and a glass door opening onto a covered porch.
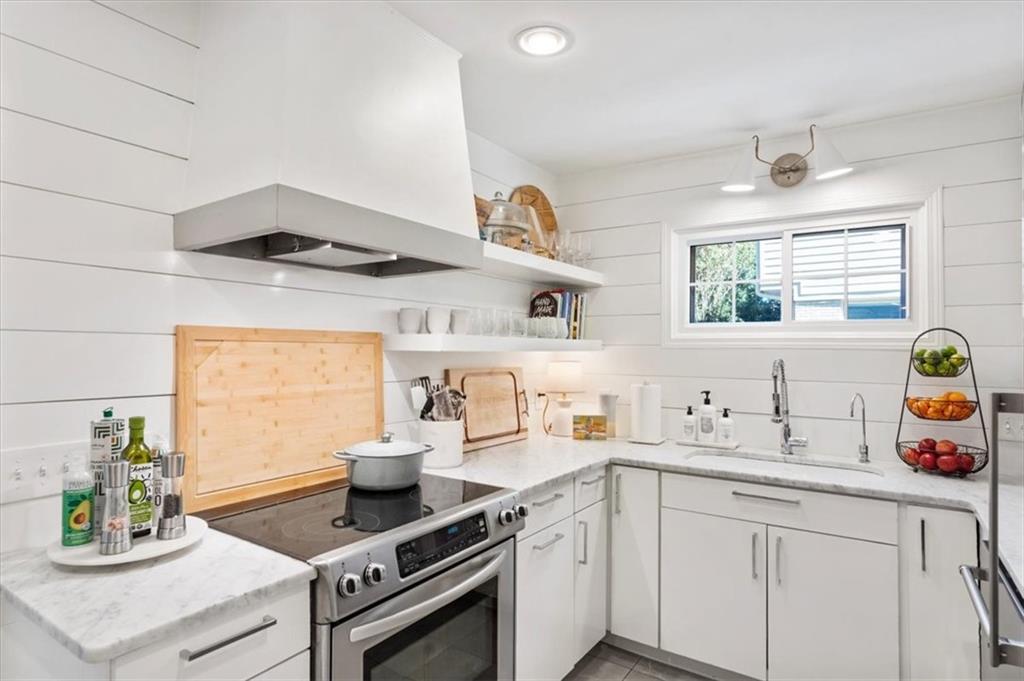
Bright white kitchen with shiplap walls, marble-look counters, and stainless steel range.
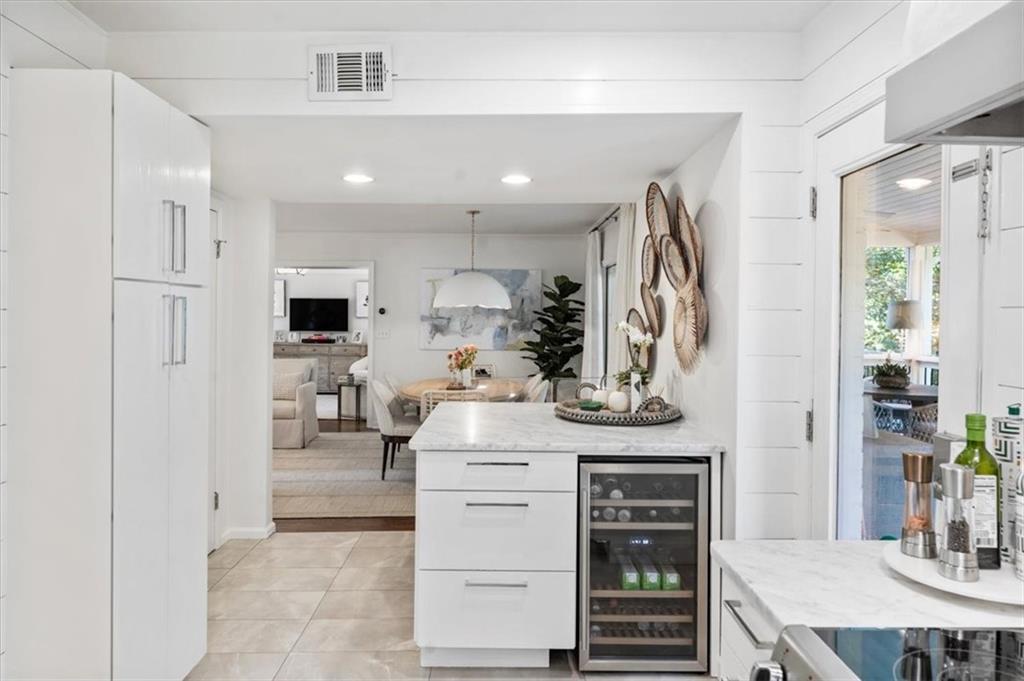
Bright white kitchen with marble counters and a wine refrigerator, opening to dining and living areas.
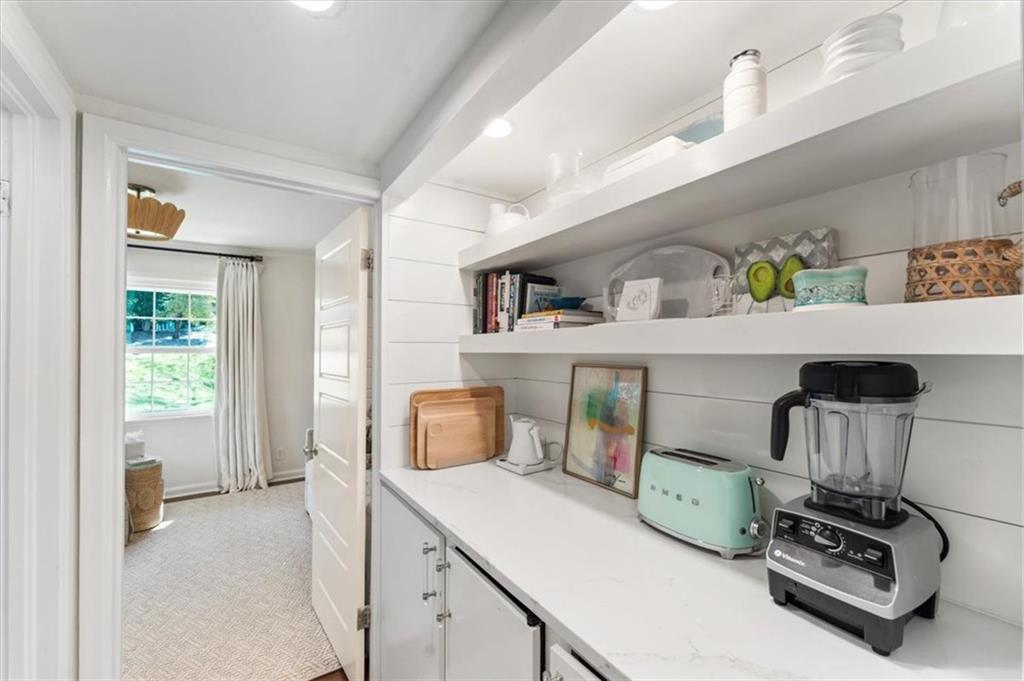
Kitchen pantry with open white shelves, a long counter, and small appliances.
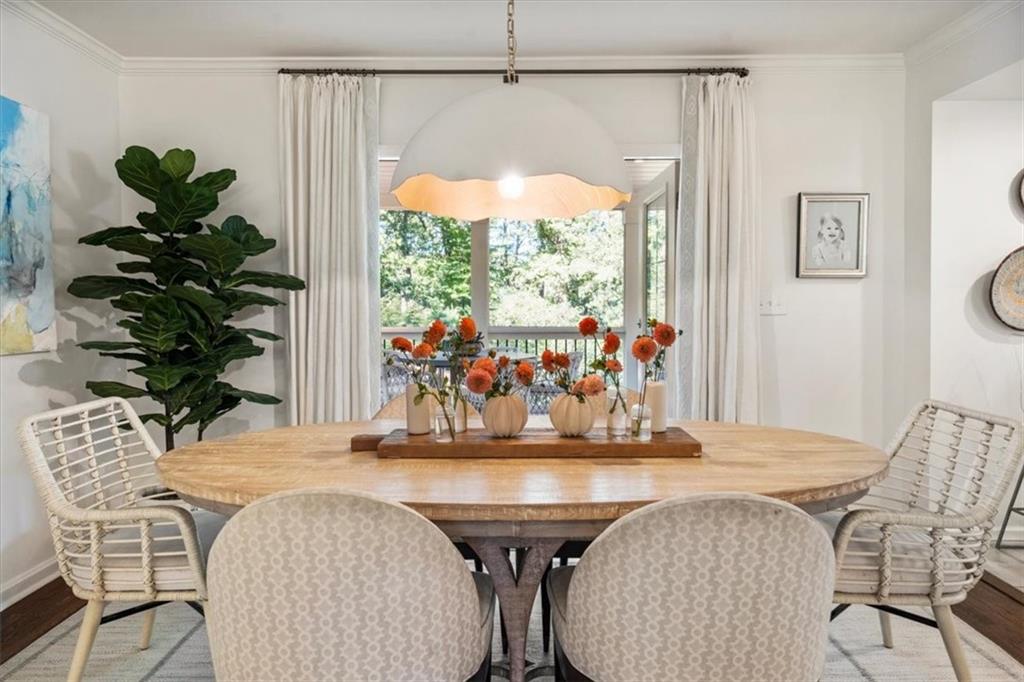
Dining room with an oval wood table, orange-flower centerpiece, and open doors to leafy trees.
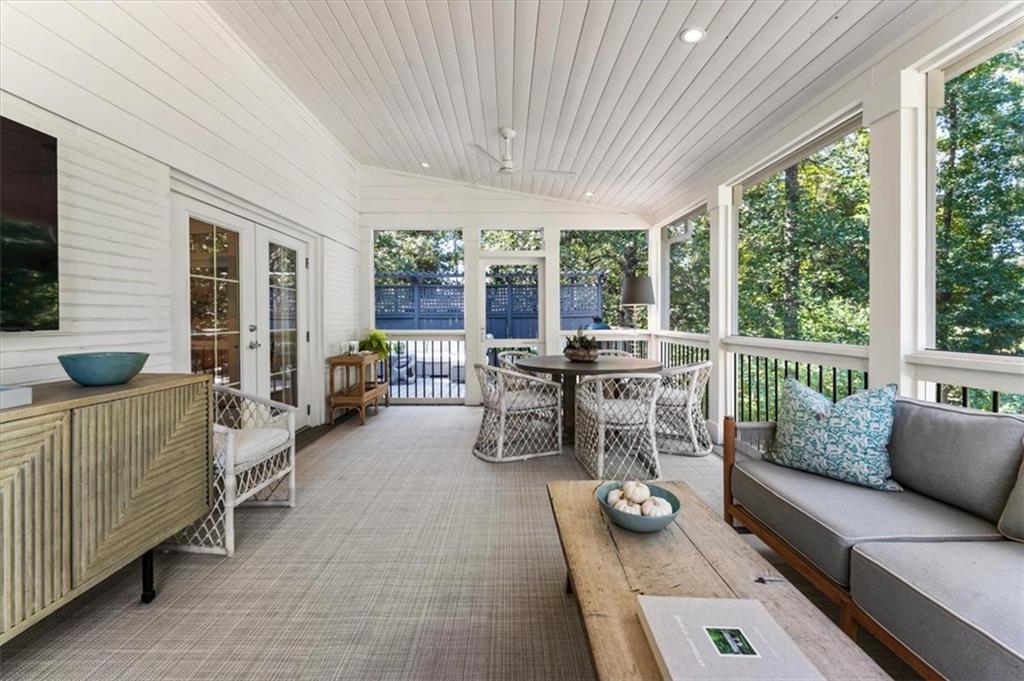
Furnished sunroom with large windows overlooking trees and a vaulted white ceiling.
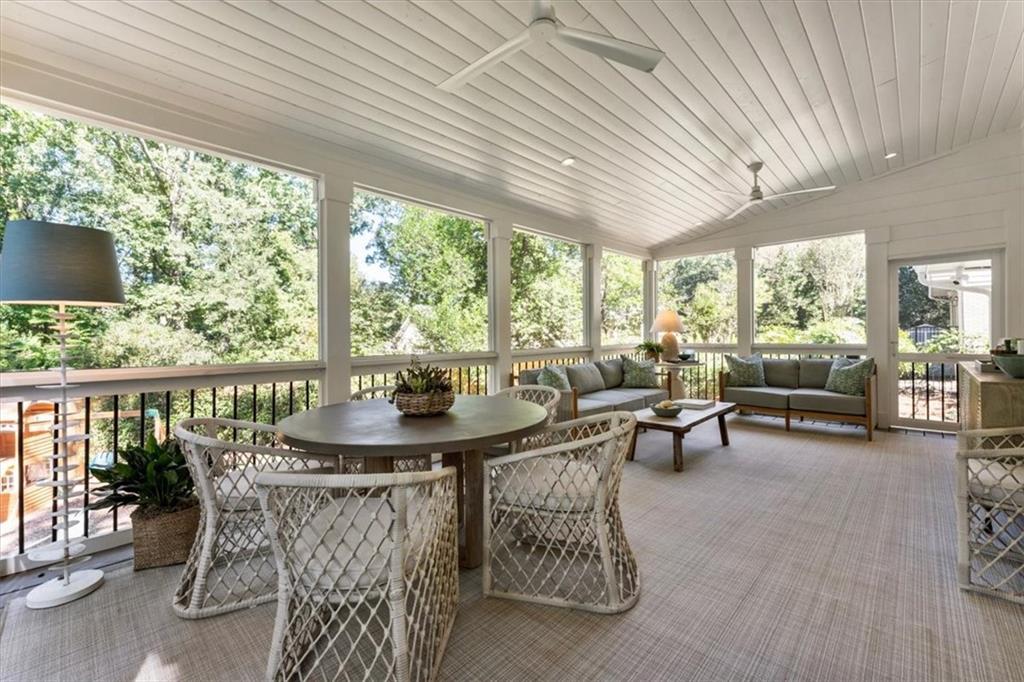
Covered porch with a round dining table, gray seating, and leafy tree views.
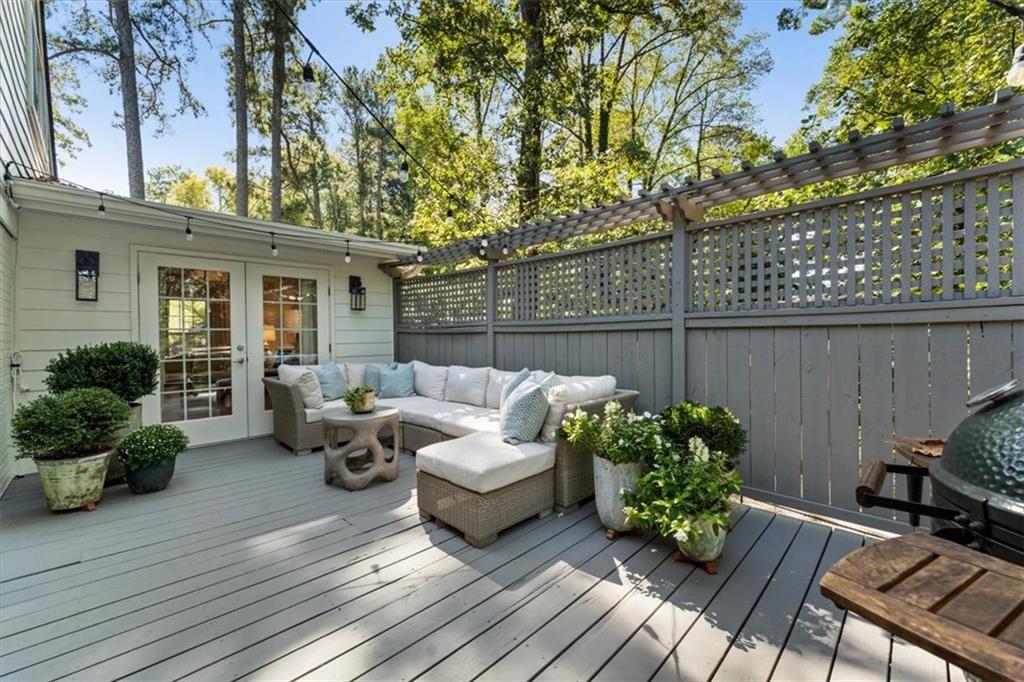
Outdoor deck with a cushioned sectional, potted plants, and a tall privacy fence.
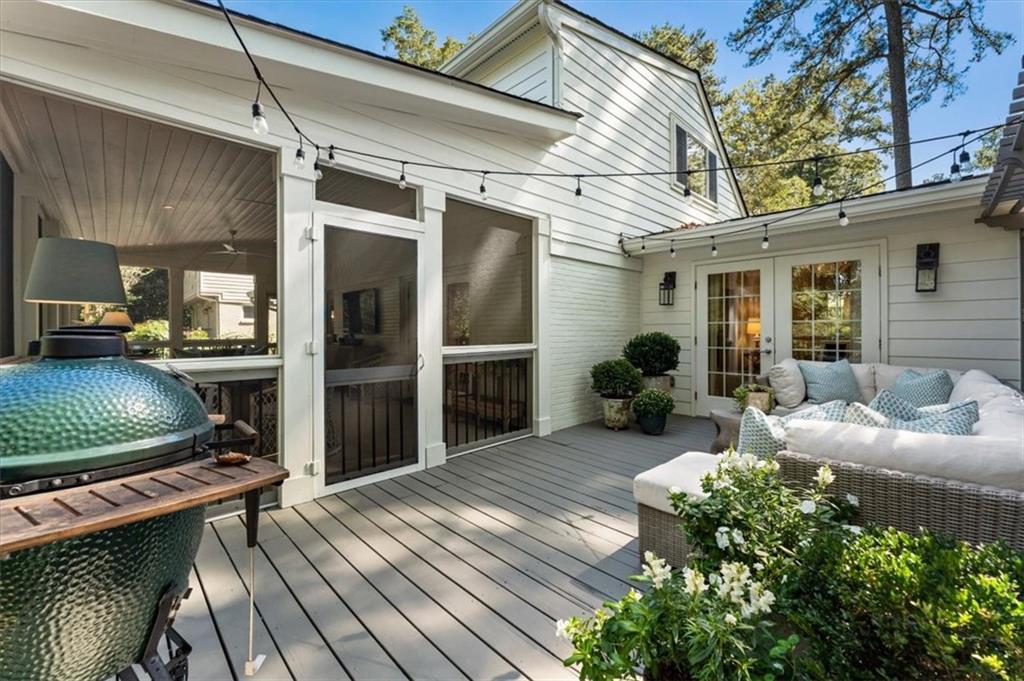
Furnished deck patio with a green ceramic grill, outdoor sofa, and string lights.
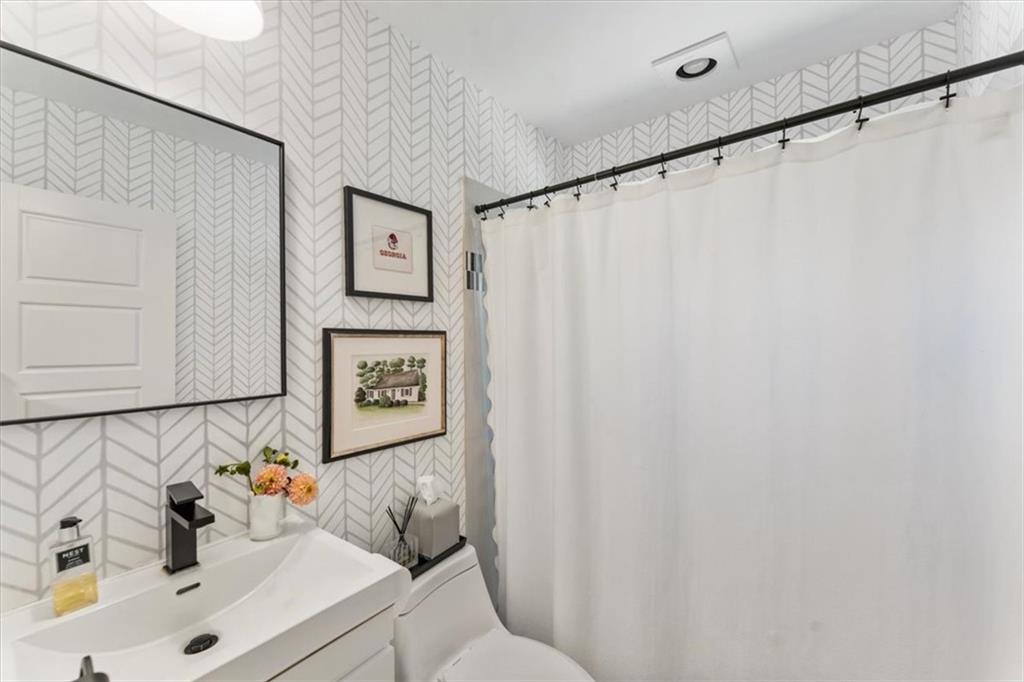
Bathroom with chevron wallpaper, a white vanity, framed artwork, and a white shower curtain.
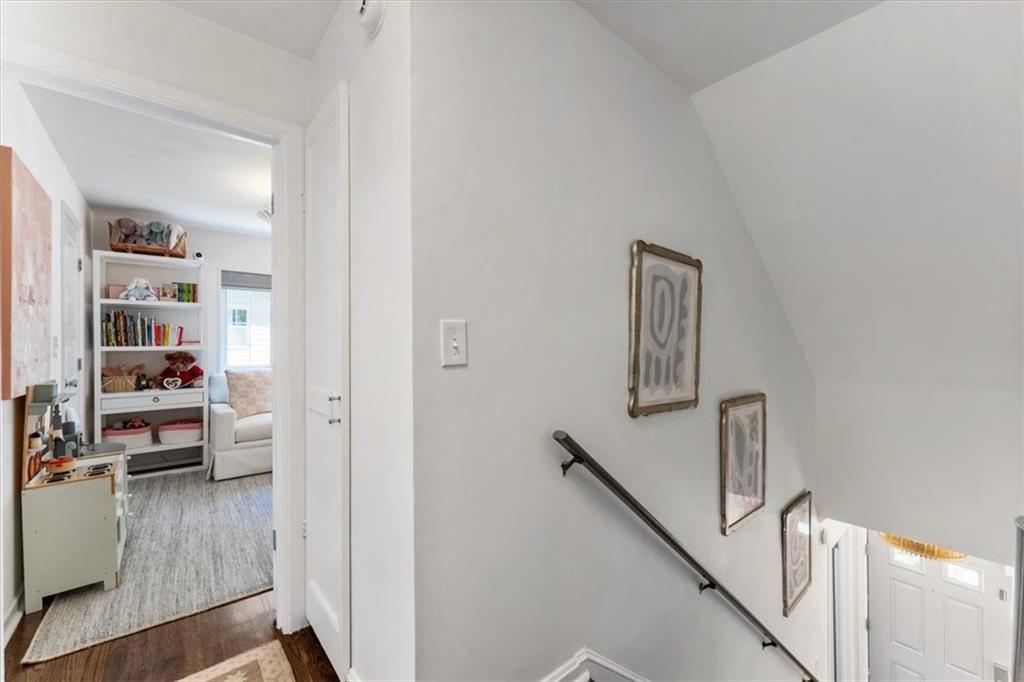
Bright stairwell with a dark handrail and framed artwork, overlooking a furnished room with built-in shelves.
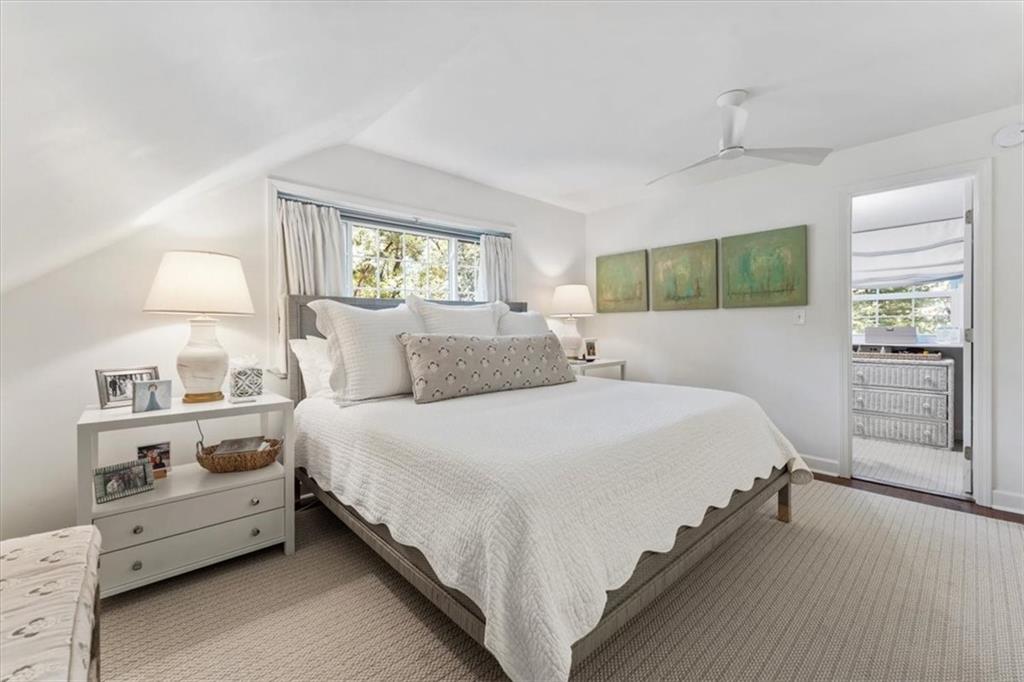
Bright bedroom with a large white bed, sloped ceiling, ceiling fan, and adjoining room visible through an open doorway.
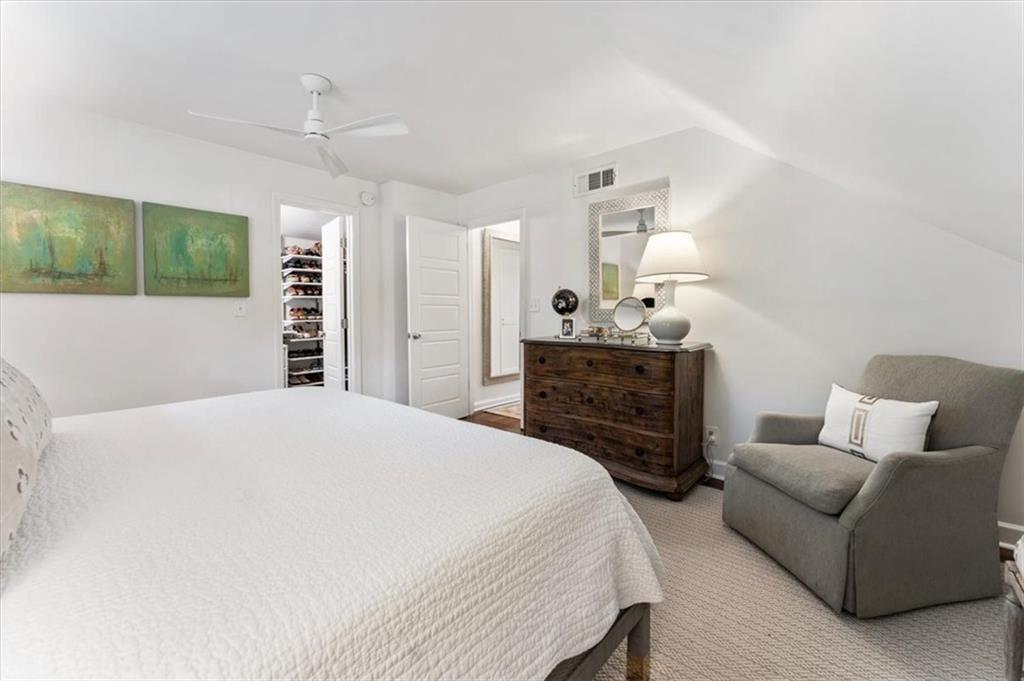
Bedroom with a large white bed, wooden dresser, and gray armchair beneath a sloped ceiling.
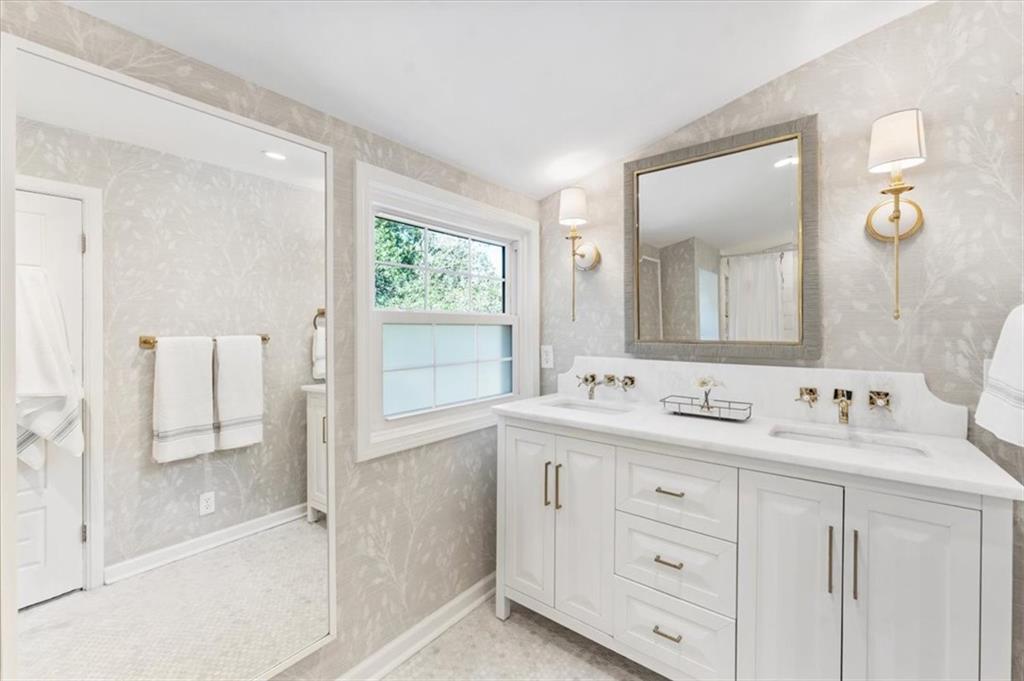
Bathroom with a white double vanity, brass fixtures, and a large mirror beside a window.
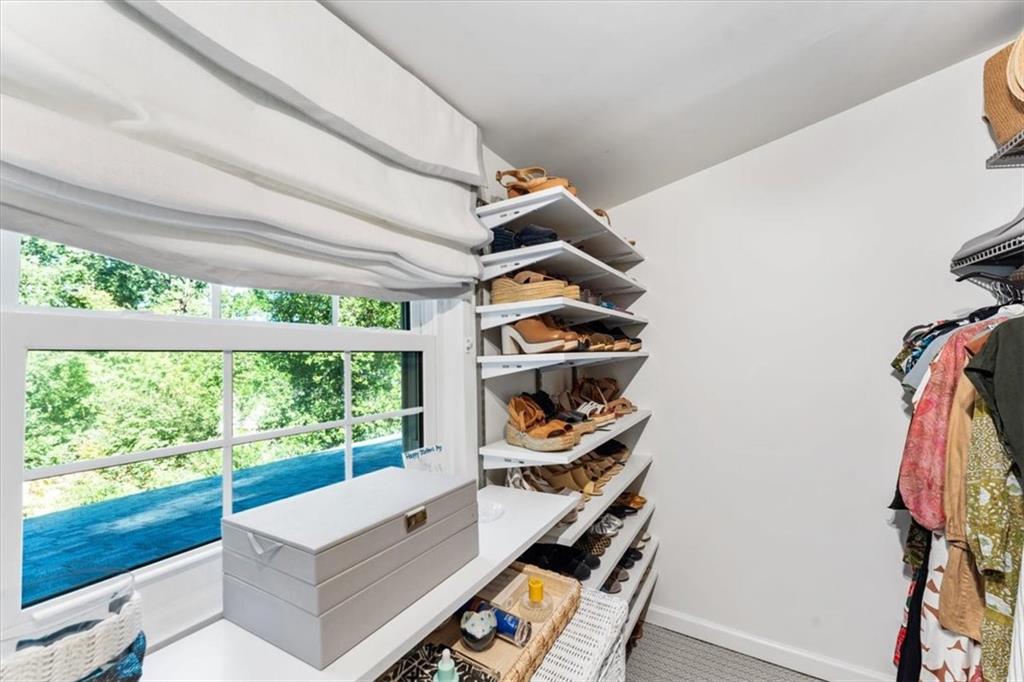
Walk-in closet with built-in shoe shelves, hanging clothes, and a window overlooking a blue pool.
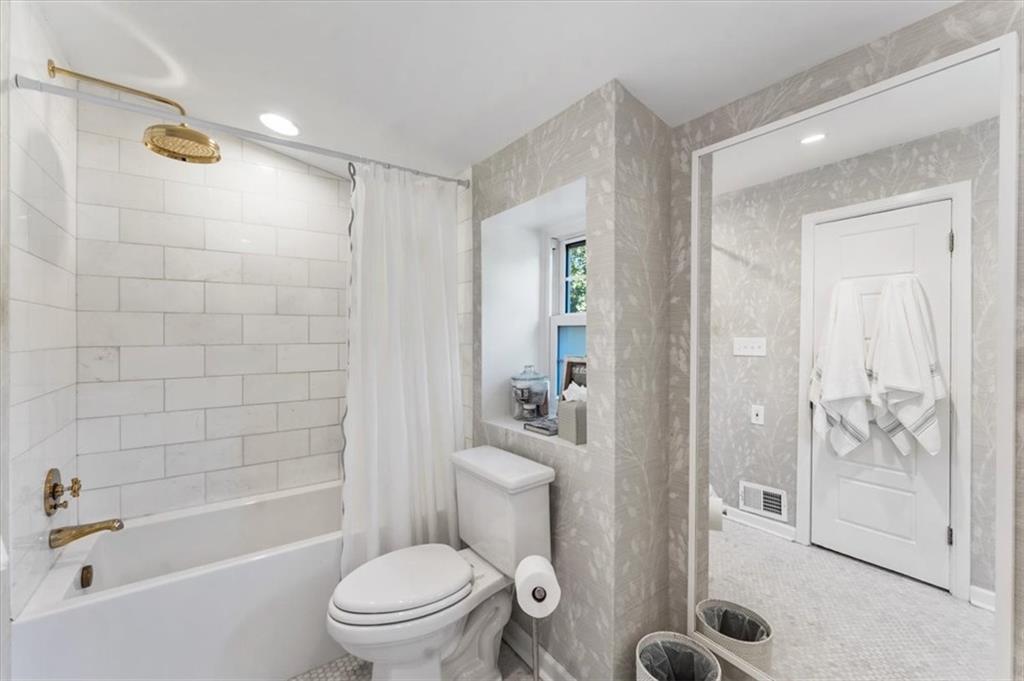
Bathroom with white subway tile, brass shower fixtures, and gray patterned wallpaper.
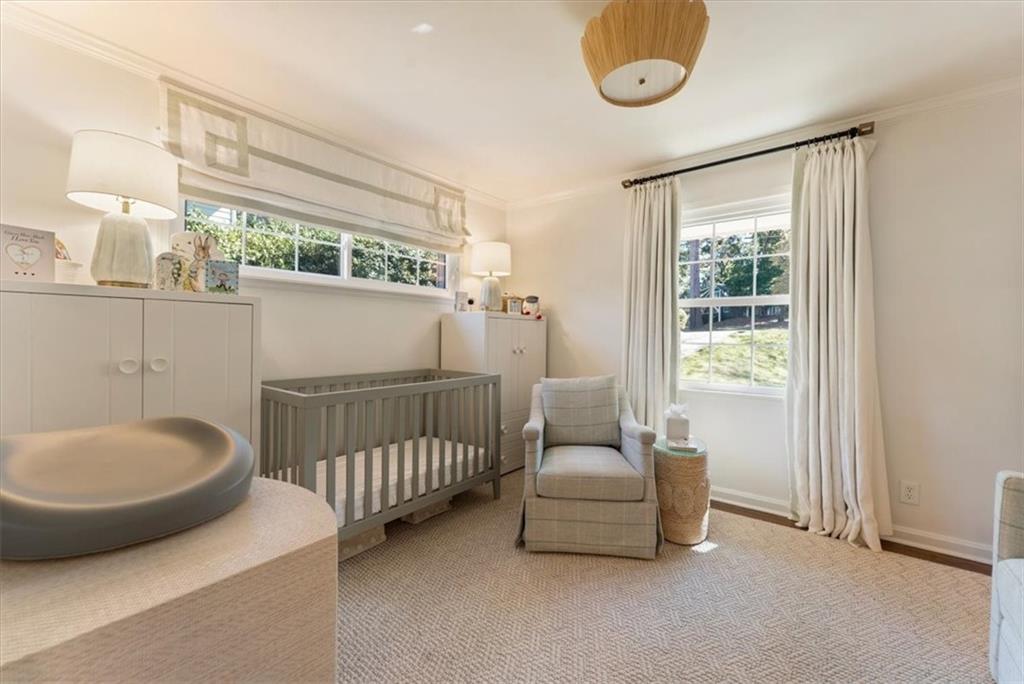
Nursery with a gray crib, cushioned glider, and changing table beside bright windows.
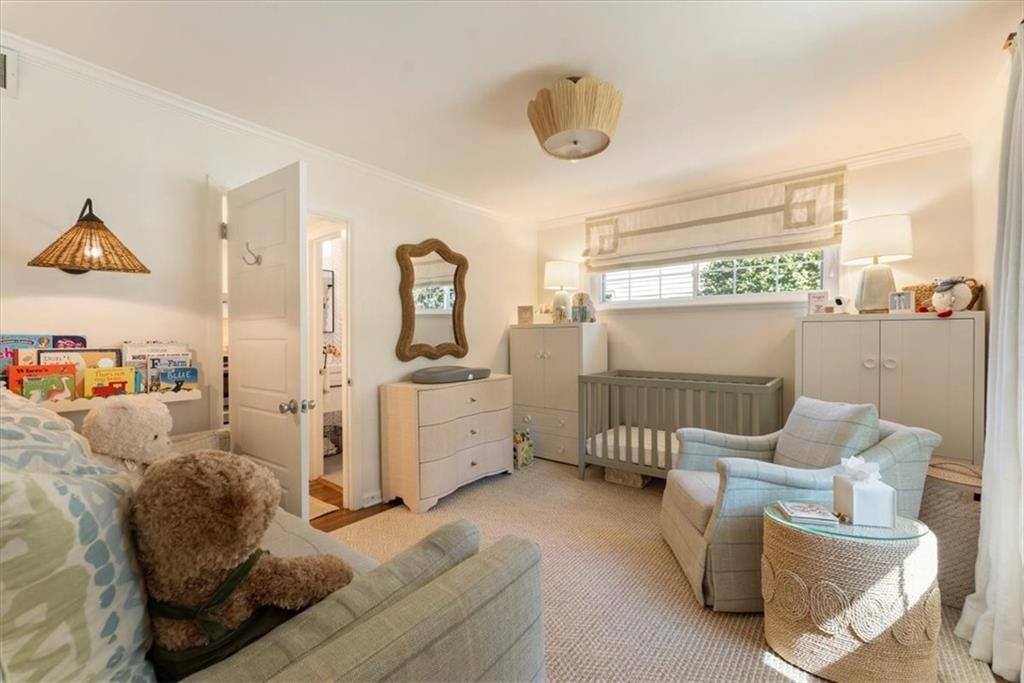
Nursery with a gray crib, white cabinets, and pale upholstered seating beside a wide window.
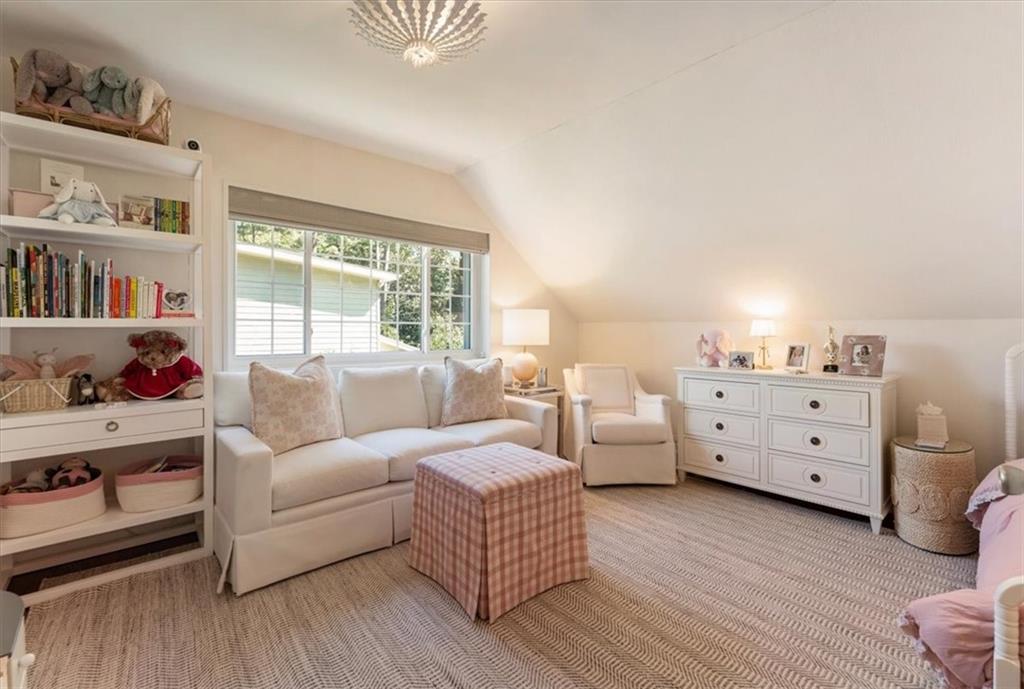
Furnished bedroom with a white sofa, built-in bookshelves, and pink checkered ottoman.
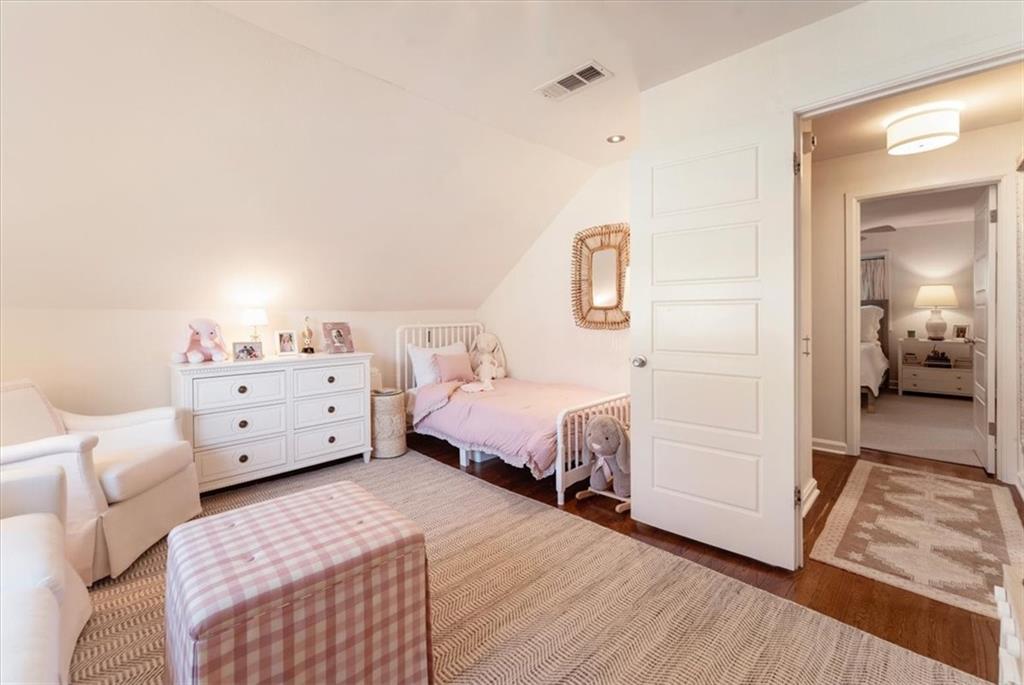
Bedroom with a pink twin bed, white dresser, armchairs, and doorway to an adjoining bedroom.
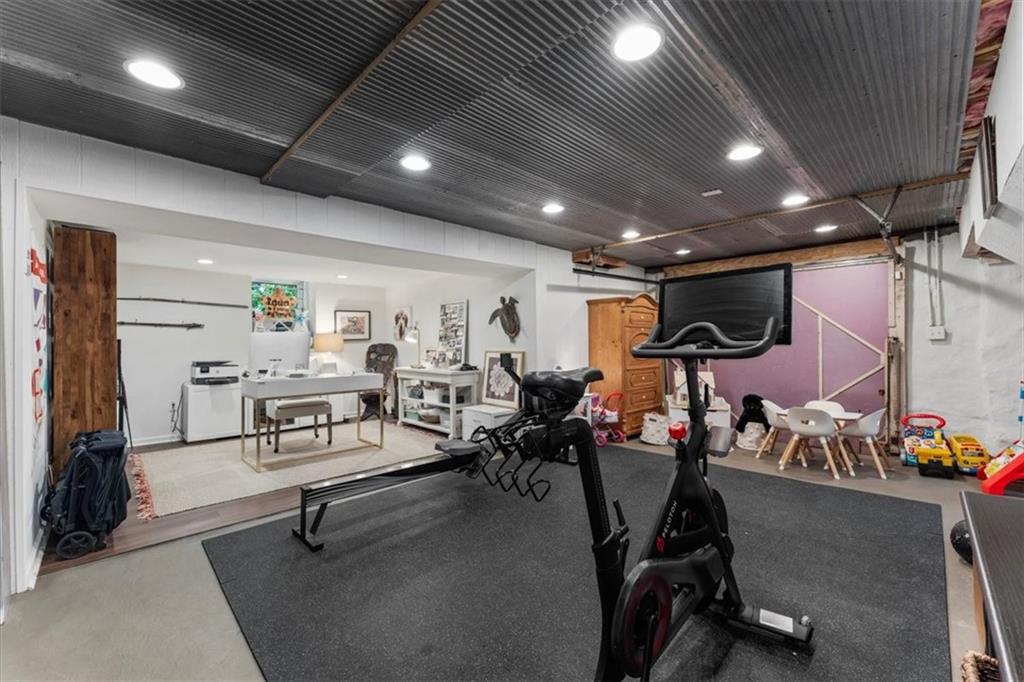
Finished basement gym with exercise bike and rowing machine beside a desk workspace.
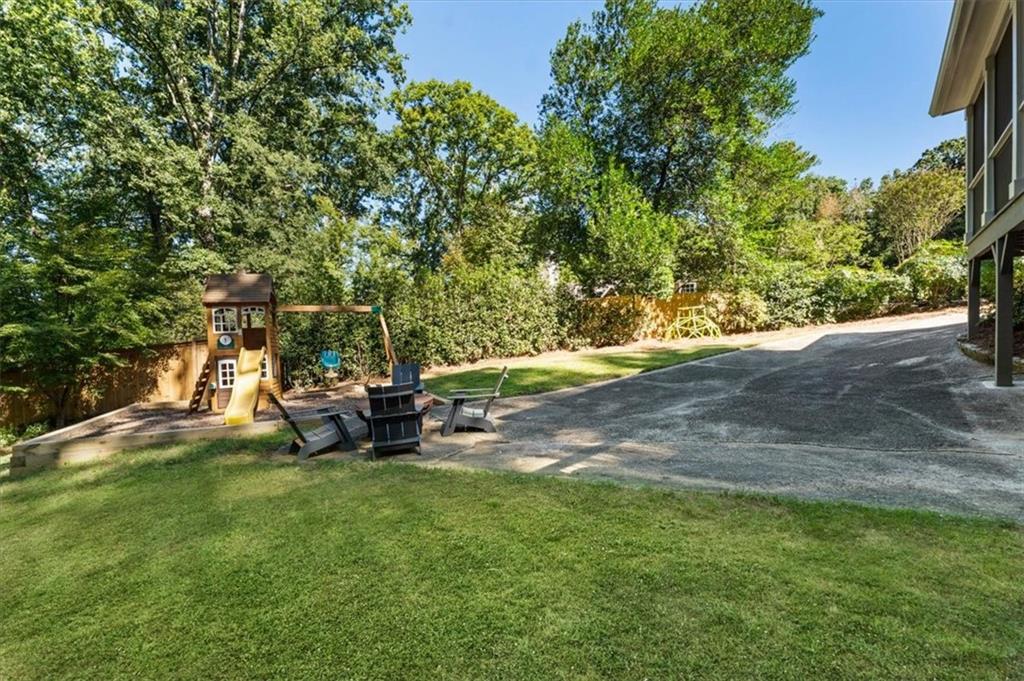
Backyard lawn with a children's playset, yellow slide, Adirondack chairs, and sloping driveway.
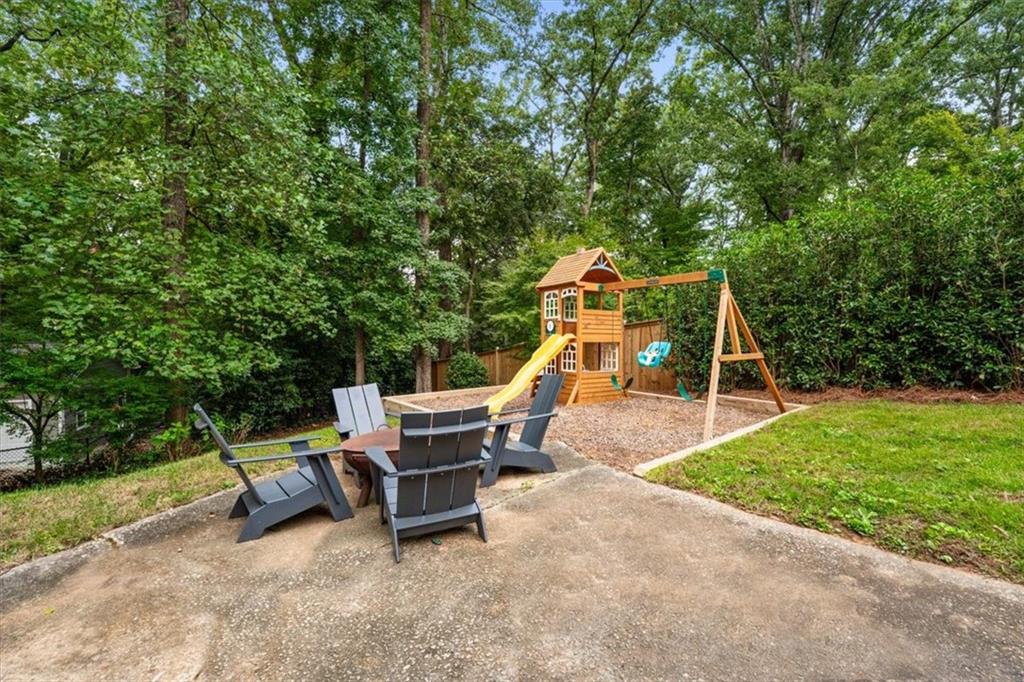
Wooded backyard with a wooden playset and Adirondack chairs on a concrete patio.
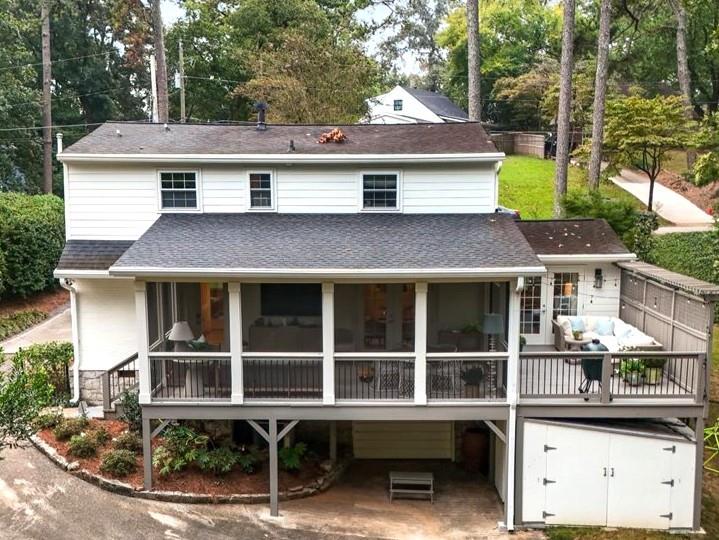
Rear of a white two-story house with a covered raised porch and deck among mature trees.
SEE ALL PHOTOS
White house with gray shutters, a steep shingle roof, and landscaped front lawn.
White clapboard home with gray shutters, potted shrubs, and a cushioned bench by the front entrance.
Staged living room with white sofas, a central coffee table, and dining area beyond.
Staged living room with white seating, a staircase, and a large sunburst mirror.
Staged living room with white seating, a wood coffee table, and an adjoining sitting area.
Dining room with an oval wood table, mixed chairs, a pendant light, and curtained windows.
Staged living room with white seating, French doors, and an open view into the dining area.
Living room with vaulted ceiling, neutral seating, and glass doors opening to a patio.
White kitchen with a large marble-look island, stainless appliances, and woven wall decorations.
Bright white kitchen with stainless steel appliances and a glass door opening onto a covered porch.
Bright white kitchen with shiplap walls, marble-look counters, and stainless steel range.
Bright white kitchen with marble counters and a wine refrigerator, opening to dining and living areas.
Kitchen pantry with open white shelves, a long counter, and small appliances.
Dining room with an oval wood table, orange-flower centerpiece, and open doors to leafy trees.
Furnished sunroom with large windows overlooking trees and a vaulted white ceiling.
Covered porch with a round dining table, gray seating, and leafy tree views.
Outdoor deck with a cushioned sectional, potted plants, and a tall privacy fence.
Furnished deck patio with a green ceramic grill, outdoor sofa, and string lights.
Bathroom with chevron wallpaper, a white vanity, framed artwork, and a white shower curtain.
Bright stairwell with a dark handrail and framed artwork, overlooking a furnished room with built-in shelves.
Bright bedroom with a large white bed, sloped ceiling, ceiling fan, and adjoining room visible through an open doorway.
Bedroom with a large white bed, wooden dresser, and gray armchair beneath a sloped ceiling.
Bathroom with a white double vanity, brass fixtures, and a large mirror beside a window.
Walk-in closet with built-in shoe shelves, hanging clothes, and a window overlooking a blue pool.
Bathroom with white subway tile, brass shower fixtures, and gray patterned wallpaper.
Nursery with a gray crib, cushioned glider, and changing table beside bright windows.
Nursery with a gray crib, white cabinets, and pale upholstered seating beside a wide window.
Furnished bedroom with a white sofa, built-in bookshelves, and pink checkered ottoman.
Bedroom with a pink twin bed, white dresser, armchairs, and doorway to an adjoining bedroom.
Finished basement gym with exercise bike and rowing machine beside a desk workspace.
Backyard lawn with a children's playset, yellow slide, Adirondack chairs, and sloping driveway.
Wooded backyard with a wooden playset and Adirondack chairs on a concrete patio.
Rear of a white two-story house with a covered raised porch and deck among mature trees.
Listed by ROBERT PETERSON with Dorsey Alston Realtors 404-352-2010
Pending

2869 Ridgemore Road NW

2869 Ridgemore Road NW, Atlanta, GA 30318

$775,000
Just listed in the sought-after Ridgewood Heights neighborhood and Morris Brandon school district, this beautifully updated 3-bedroom, 2-bath home blends timeless charm with thoughtful modern updates and is truly move-in ready. The main level features a welcoming living room and dining room, a separate den, and a flexible bedroom or nursery. The updated kitchen offers white marble countertops, an island, beverage refrigerator, stainless steel appliances, and an ice maker in the butler's pantry. Upstairs, the primary suite features a walk-in closet and newly updated bathroom with double vanities and a tub/shower, along with a secondary bedroom with its own walk-in closet. In 2024, the owners added a beautiful screened-in porch, creating a comfortable space to enjoy the outdoors for much of the year. The terrace level provides additional flexibility with a finished office, workout area, and ample storage. Outside, the beautifully landscaped, private backyard offers plenty of room to play, and swing set area. Located on a quiet street with no cut-through traffic, this charming home offers an ideal combination of character, updates, privacy, and location. Ridgewood Heights is an active neighborhood featuring numerous social events throughout the year including garden club, a big Halloween party and regular Friday night gatherings. Less than 1/2 mile from the Publix, restaurants, and shopping on Atlanta's westside. This one won't last long!

3
beds

2
baths

1,763 Sq.Ft. LIVING AREA

0.26 Acres lot

Robert Peterson

Robert Peterson

Features & Amenities

Interior

  • total bedrooms3
  • Total bathrooms2
  • full bathrooms2
  • Laundry room In Basement
  • Flooring Hardwood
  • Fireplace None
  • APPLIANCES Dishwasher, Disposal, Electric Range, Microwave, Refrigerator, Self Cleaning Oven
  • other interior Features Double Vanity, Walk-In Closet(s)

Area & Lot

  • Status Pending
  • Living Area1,763 Sq.Ft.
  • Total Area1,763 Sq.Ft.
  • Lot Area0.26 Acres
  • MLS® ID7847458
  • TypeResidential
  • YEAR BUILT1954
  • Architecture StylesCottage
  • Water FrontageNone
  • View DescriptionTrees/Woods
  • Elementary SchoolMorris Brandon
  • Middle SchoolWillis A. Sutton
  • High SchoolNorth Atlanta

Exterior

  • STORIES2
  • water SourcePublic
  • utilitiesCable Available, Electricity Available, Natural Gas Available, Phone Available, Sewer Available, Water Available
  • PoolNone
  • roofShingle
  • lot featuresBack Yard
  • parkingDriveway
  • HEAT TYPEForced Air
  • AIR CONDITIONINGCentral Air
  • sewerPublic Sewer
  • SubstructureConcrete Perimeter
  • Disability FeaturesNone
  • security FeaturesSecurity System Owned, Smoke Detector(s)
  • Green featuresNone
  • other exterior FeaturesPrivate Yard, Rear Stairs, Storage, None

Financial

  • Sales Price$775,000
  • Real Estate Tax $9,119/yr
White clapboard home with gray shutters, potted shrubs, and a cushioned bench by the front entrance.

Schedule a Showing

I would love to show you our beautiful property. Please select your preferred date and time below. I will be in touch shortly to confirm your appointment.

Schedule a Showing

I would love to show you our beautiful property. Please select your preferred date and time below. I will be in touch shortly to confirm your appointment.

Thank you for your interest in 2869 Ridgemore Road NW, Atlanta, GA 30318. We are reviewing your request and will be in touch shortly!

Mortgage Calculator

Estimate your monthly mortgage payment, including the principal and interest, property taxes, and HOA. Adjust the values to generate a more accurate rate.

All estimates are provided for informational purposes only. Actual amounts may vary.
$0,000 Your Payment 20 15 65
$0,000 Your Payment

Let's Get Started

Get assistance on determining current property value, crafting a competitive offer, writing and negotiating a contract, and much more. Let me guide you through your home-buying journey.

Follow Me on Instagram